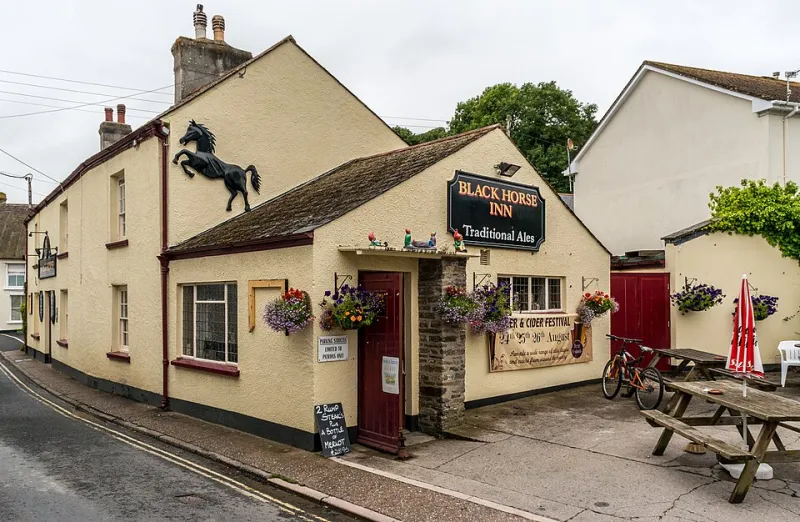
The Photographic Walkaround That Sharpens Every Survey Conversation
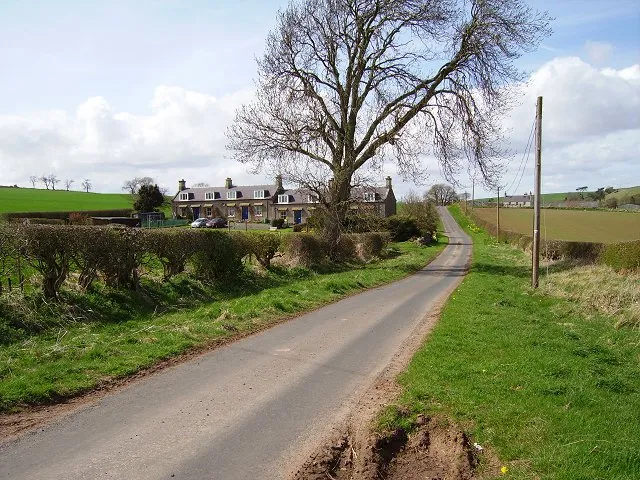
Photo: Richard Webb, CC BY-SA 2.0, via Wikimedia Commons
A small habit with a useful return
Instructing a surveyor is one of the more sensible steps in buying a home, but the brief you give can be surprisingly thin. Many buyers simply name the property and choose a survey level. A ten-minute walkaround, carried out safely and with permission, changes that. It gives you a dated visual record, helps you compare the listing with what is actually visible, and allows you to point your surveyor towards areas that deserve closer attention.
The purpose is not to carry out a DIY survey. It is to gather evidence and frame better questions. A surveyor inspects, tests where appropriate, and interprets defects in context. Your photographs do not replace that judgement. They simply make the eventual conversation sharper and, often, more cost-effective.
Safety and boundaries come first
Do not climb onto roofs, enter restricted areas, open electrical equipment, move heavy furniture, or test services. If the property is occupied, visit with the seller or agent and remain in permitted areas. Externally, photograph from public ground where possible. If a gate is locked or a cellar is inaccessible, photograph the access point and note the limitation. A useful record includes what you could not see as well as what you could.
Keep your conduct measured. This is not an inspection and it is not a negotiation tactic. It is a note-taking exercise.
Outside: photograph the fabric and the context
Start wide, then move closer. A wide shot of each elevation helps your surveyor understand the building as a whole. Follow with closer images of the roofline, chimney stack, guttering, downpipes, render, brickwork, stonework, and any visible cracking. Include air bricks, sub-floor vents, boundary walls, retaining walls, paths, drains, manholes, and the approach to the property.
Photograph any obvious staining, damp patches, moss growth, blocked or displaced gutters, sagging roof coverings, cracked render, eroded mortar, and vegetation growing close to the walls. Step back and capture the relationship between the house and neighbouring buildings, trees, or recent works next door. If there is an extension, outbuilding, loft conversion, or conservatory, photograph it from several angles. These images help a surveyor identify construction type and spot alterations that may need further enquiry.
Use the date and time stamp on your phone. Take a notebook or use a notes app to record the address, the date, the weather, and a simple description of each image. Avoid dramatic language. Write 'crack approximately 2mm wide, running diagonally beneath first-floor window' rather than 'structural crack'.
Inside: record rooms, services, and signs of movement
With permission, photograph each room from the doorway and then the corners, ceiling, floor, windows, and skirting boards. Pay attention to under-sink areas, boiler and hot-water cylinder locations, the consumer unit, the stopcock, loft hatches, and any exposed pipework. Photograph damp staining, mould growth, peeling paint, uneven floors, sticking doors, cracked plaster, and gaps around windows. If there is a smell of damp or drainage, note it rather than trying to identify the cause.
Do not move stored items to reach concealed areas. If a room is cluttered, photograph what is visible and note the restriction. If you are shown a loft, photograph the hatch and any visible roof structure from the safe standing area only. Do not enter a loft unless it is boarded, lit, and safe to do so.
Red flags worth mentioning, not diagnosing
Some observations deserve a sentence in your brief: diagonal or stepped cracking, particularly near openings; a history of roof repairs; damp staining that has been painted over; a boiler that appears old or unserviced; a consumer unit of uncertain age; extensions that look poorly tied into the original building; and drainage smells or standing water. Mention them as observations. Ask your surveyor whether they warrant closer inspection.
Equally, mention planned works. If you intend to remove a wall, convert a loft, or change the heating system, say so. A surveyor can comment on visible implications, even though structural calculations and permissions sit outside a standard survey.
How to brief your surveyor
Send a short covering note with the property address, the survey level you are considering, and a numbered list of observations linked to your photographs. Ask specific questions: 'Please pay particular attention to the cracking beneath the front bay window' is more useful than 'please check everything'. If the agent has provided material information, attach it. If something is inaccessible, say so.
This does not mean commissioning extra work unnecessarily. It means helping the surveyor allocate attention. A building survey, homebuyer survey, or valuation has a defined scope. Your photographs cannot widen that scope, but they can make the inspection more focused.
A checklist to keep on your phone
- External elevations, wide and close
- Roof covering, chimney, gutters, downpipes
- Walls, render, mortar, cracks, damp staining
- Air bricks, vents, drains, manholes
- Boundaries, retaining walls, access, parking
- Extensions, outbuildings, conservatories
- Each internal room, ceiling, floor, window, skirting
- Under sinks, boiler, cylinder, consumer unit, stopcock
- Loft hatch and any safe visible roof structure
- Damp, mould, smells, uneven floors, sticking doors
- Notes on inaccessible areas and questions to ask
The walkaround should take minutes, not hours. Its value lies in discipline: a dated record, plain descriptions, and a clear brief. That is a sound basis for a professional inspection, and a more confident conversation about what the property may need.