Where the Wall Meets the World: Reading the Ground Within a Metre of the House

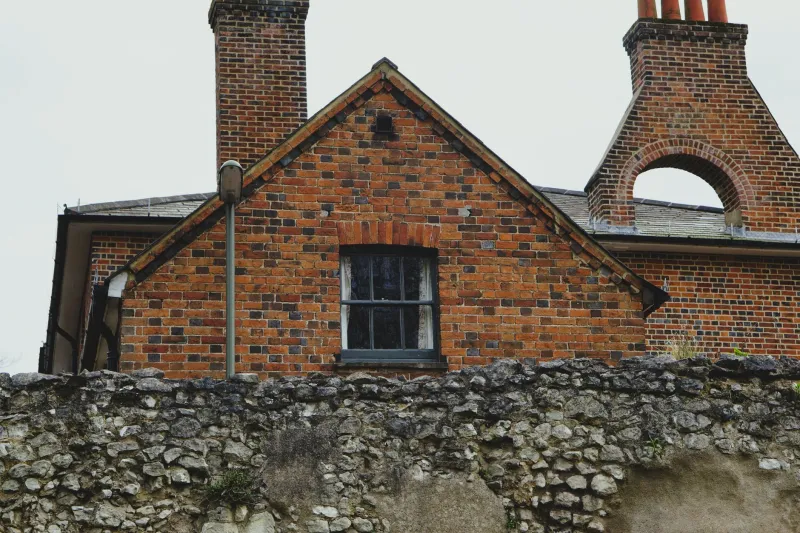
Photo: Ввласенко, CC BY-SA 3.0, via Wikimedia Commons
A building survey is usually read as a document about walls, roofs and windows. In practice, a good deal of what troubles a house begins at the point where the wall meets the ground — and in the metre or so that follows. That narrow band governs how rainwater arrives, where it drains, how the wall dries and whether the floors above can breathe. When a surveyor records a comment about external ground levels, the note is rarely decorative. It is an observation about the building's first line of defence.
A modest strip with disproportionate influence
The first metre around a property is where several systems meet. The damp-proof course, the sub-floor ventilation, the surface water drainage and the external wall finish all depend on that ground behaving predictably. Change one element — a new patio, a raised flower bed, a gravel strip laid over an old path — and the relationships shift. Water that once ran away from the wall may now run towards it. Air that once moved freely beneath a suspended floor may now be obstructed. The consequences often appear indoors months later, far from the original alteration.
For buyers, this matters because external ground is easy to overlook. It is visible, familiar and seemingly low-tech. Yet surveyors treat raised external levels and inadequate falls as serious clues rather than minor maintenance points. A path that slopes towards a wall is not simply untidy; it is a route for water. A patio laid above the damp-proof course is not merely a design choice; it may be a bridge for moisture into the building fabric.
Raised paving, blocked airbricks and the damp-proof course
In a typical UK home, the damp-proof course sits in the external wall roughly 150mm above ground level — commonly described as two brick courses. That clearance allows water splashing from the ground to dissipate before it reaches the course, and it keeps the wall above it free to dry. Paving, decking, soil, gravel or render that rises above this line can compromise the arrangement. The damp-proof course has not failed; it has been bypassed.
Sub-floor ventilation deserves equal attention. Airbricks set low in the wall supply the voids beneath suspended timber floors with moving air. If they are covered by soil, hidden behind a raised patio or blocked by stored items, the void becomes humid. Timber joists and floorboards may begin to absorb moisture, and the result can be rot, mustiness or condensation that appears to have no obvious source. A surveyor who notes a blocked airbrick is not being pedantic. They are identifying the beginning of a chain that can end in floor repairs.
Render and plinth details can complicate matters further. Where a cement render extends down to ground level, it may bridge the damp-proof course and trap moisture in the wall. The same applies to raised soil against a solid wall. Buyers should look for a visible step between the external ground and the wall, and question any alteration that has removed it.
Falls, gullies and the quiet work of drainage
Surface water drainage depends on falls — the gentle slopes that persuade water to leave the building. Paving immediately outside a house should generally fall away from the wall, not towards it. A fall of about 1 in 60 to 1 in 80 is often used for smooth paving, although the exact figure depends on the material and the design. Small discrepancies can be hard to see, but the evidence is usually visible: pooling after rain, silt in joints, moss in a band close to the wall or a damp shadow on the brickwork.
Gullies, hoppers and downpipes form the second part of the picture. A downpipe that discharges onto paving rather than into a gully or soakaway deposits water exactly where it is least wanted. A gully that is silted up, or a hopper that overflows during heavy rain, can soak the wall and saturate the ground beside the foundations. In a country accustomed to persistent autumn and winter rainfall, these small failures are rarely self-correcting.
When inspecting a property, look at where the water goes during a downpour — or where it has clearly gone in the past. Staining on the wall, eroded pointing, gravel washed away from a path and soft ground beside a downpipe are all readable signs.
Planting, soil and the slow movement of ground
Plants are not the enemy, but proximity matters. Shrubs and mature climbers close to a wall can hold moisture against the brickwork and obscure defects. Trees and large shrubs near a house on clay soil may contribute to seasonal shrinkage as roots extract water from the ground. The resulting movement can show as cracks around windows and doors, particularly in older properties with shallow foundations. The pattern is not always straightforward, and a surveyor may recommend further investigation rather than pronounce a definitive cause.
Raised soil against a wall is another recurring finding. It may seem harmless, but it can conceal the damp-proof course, reduce ventilation and create a bridge for moisture. Gravel laid thickly against a wall may improve appearance while trapping damp beneath. Buyers should treat any external ground that sits unusually high against the building as a question to be asked, not a detail to be accepted.
A buyer's checklist at the threshold
Before dismissing a survey comment about external ground, walk the perimeter of the property and consider the following:
- Is the damp-proof course visible as a clear step above the external ground? If not, why not?
- Are airbricks unobstructed, and can you see daylight or a clear void behind them?
- Does paving, decking or soil slope away from the wall, or does it hold water against it?
- Do downpipes discharge into gullies or soakaways rather than onto the ground beside the wall?
- Are there signs of pooling, silt, moss, staining or eroded pointing close to the building?
- Has planting been allowed to grow against the wall, or has soil been raised around it?
- If alterations have been made, when did they happen, and was any drainage or ventilation adjusted?
Reading the survey comment in context
A note about ground levels is not necessarily a statement that the house is damp. It is a flag: a risk that should be understood before exchange. The appropriate response is usually to ask how water currently behaves, what alterations have been made and whether the damp-proof course and ventilation remain effective. In some cases, a simple adjustment — lowering a path, clearing an airbrick, repairing a gully — will resolve the concern. In others, the note may justify a closer look by a drainage or damp specialist.
The one-metre rule is a useful discipline for buyers in 2026. The strip of ground closest to a house is small, but it carries a large share of the building's exposure to water and ground movement. Read it carefully, and many indoor symptoms begin to make sense.